

Hey there! As a supplier of zinc alloy joints, I've been dealing with these nifty little components for ages. One of the biggest challenges we face is detecting internal defects in zinc alloy joints. It's super important because these defects can lead to all sorts of problems down the line, like joint failure, reduced performance, and even safety hazards. In this blog, I'm gonna share some of the methods and techniques we use to spot those pesky internal defects.
Why Detect Internal Defects?
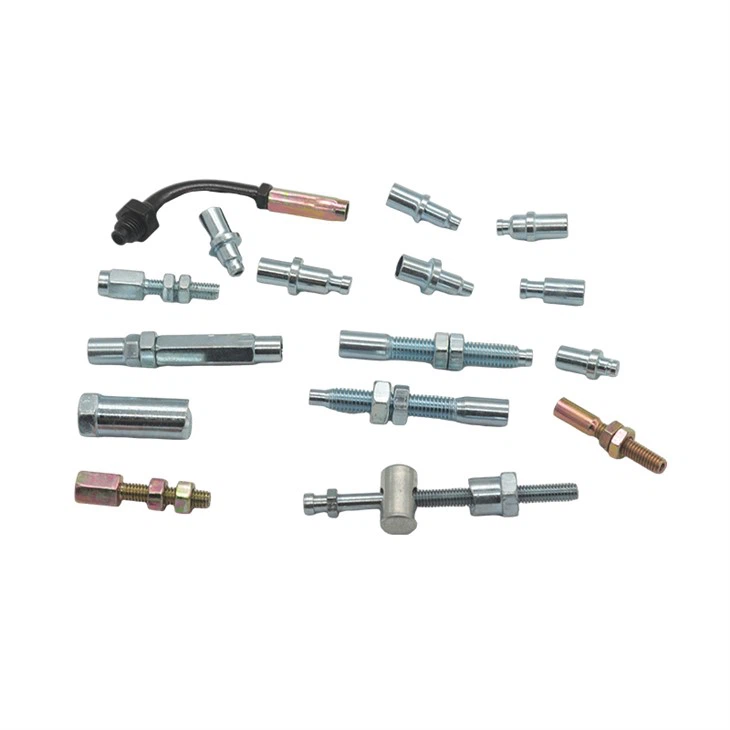
First off, let's talk about why it's so crucial to detect internal defects in zinc alloy joints. Zinc alloy joints are used in a wide range of applications, from automotive parts to household appliances. When these joints have internal defects, they might not function as intended. For example, a Cable End Fitting with a hidden crack could break under stress, causing the cable to come loose and potentially leading to equipment malfunction.
Moreover, in industries where safety is a top priority, like the automotive industry, defective zinc alloy joints can pose serious risks. A faulty Adjustable Screw Joint in a car's braking system could lead to a catastrophic failure, endangering the lives of passengers and other road users. So, detecting these defects early on is not just about quality control; it's about ensuring the safety and reliability of the products we supply.
Visual Inspection
The simplest and most basic method of detecting defects is visual inspection. It might sound too obvious, but it's actually a great starting point. We use magnifying glasses and microscopes to closely examine the surface of the zinc alloy joints. Look for things like cracks, porosity, and uneven surfaces. Sometimes, surface defects can be an indication of internal problems.
For example, if you see a small crack on the surface, it could be a sign of a larger crack inside the joint. Porosity, which looks like tiny holes on the surface, can also suggest internal voids. However, visual inspection has its limitations. It can only detect defects that are visible on the surface, so we need to use other methods to find internal defects.
Dye Penetrant Testing
Dye penetrant testing is a popular method for detecting surface-breaking defects. Here's how it works: First, we apply a colored dye to the surface of the zinc alloy joint. The dye seeps into any cracks or pores on the surface. After a certain amount of time, we wipe off the excess dye and apply a developer. The developer draws the dye out of the defects, making them visible as bright-colored lines or spots.
This method is great for finding small surface cracks that might not be visible to the naked eye. But again, it's limited to surface defects. It won't tell us anything about defects that are hidden inside the joint.
Magnetic Particle Testing
Magnetic particle testing is another useful technique, but it only works on ferromagnetic materials. Zinc alloy is not ferromagnetic, so this method is not applicable to all zinc alloy joints. However, if the joint has a ferromagnetic component or if there are magnetic particles embedded in the defect, this method can be used.
We apply a magnetic field to the joint and then sprinkle magnetic particles on the surface. If there's a defect, the magnetic field is disrupted, and the particles will gather at the site of the defect, making it visible. This method is quick and relatively inexpensive, but as I said, its use is limited to certain types of joints.
Ultrasonic Testing
Ultrasonic testing is one of the most effective methods for detecting internal defects in zinc alloy joints. It uses high-frequency sound waves to detect flaws inside the material. We send ultrasonic waves into the joint using a transducer. When the waves encounter a defect, they are reflected back, and the transducer picks up the reflected waves.
By analyzing the time it takes for the waves to return and the amplitude of the reflected waves, we can determine the location, size, and shape of the defect. Ultrasonic testing can detect a wide range of internal defects, including cracks, voids, and inclusions. It's non-destructive, which means we can test the joints without damaging them, and it's very sensitive, so it can detect even small defects.
Radiographic Testing
Radiographic testing, such as X-ray and gamma-ray testing, is another powerful tool for detecting internal defects. These methods use electromagnetic radiation to create an image of the inside of the zinc alloy joint. We place the joint between a radiation source and a detector. The radiation passes through the joint, and the detector records the amount of radiation that passes through.
Defects like cracks and voids absorb less radiation than the surrounding material, so they appear as darker areas on the image. Radiographic testing can provide detailed information about the internal structure of the joint, but it's more expensive and time-consuming than some of the other methods. It also requires special equipment and trained personnel to operate.
Eddy Current Testing
Eddy current testing is a non-destructive testing method that uses electromagnetic induction to detect defects in conductive materials. Zinc alloy is conductive, so this method can be used to detect surface and near-surface defects. We apply an alternating current to a coil, which creates an alternating magnetic field. When the coil is placed near the zinc alloy joint, the magnetic field induces eddy currents in the joint.
If there's a defect in the joint, the eddy currents are disrupted, and the change in the eddy currents can be detected by the coil. Eddy current testing is fast and can be used for on-line inspection, but it's mainly suitable for detecting surface and near-surface defects.
Choosing the Right Method
So, how do we choose the right method for detecting internal defects in zinc alloy joints? Well, it depends on several factors. The type of defect we're looking for is an important consideration. For example, if we suspect a surface crack, dye penetrant testing might be the best option. If we need to find internal defects, ultrasonic or radiographic testing would be more appropriate.
The size and shape of the joint also matter. Some methods are better suited for small joints, while others can handle larger ones. The cost and time constraints are also important. If we need to test a large number of joints quickly and cost-effectively, we might choose a simpler method like visual inspection or eddy current testing.

Conclusion
Detecting internal defects in zinc alloy joints is a crucial part of our quality control process. By using a combination of different testing methods, we can ensure that the joints we supply are of the highest quality and free from defects. Whether it's a Bowden Cable or an adjustable screw joint, we take every step necessary to make sure our products meet the highest standards.
If you're in the market for high-quality zinc alloy joints, I'd love to talk to you. We have a wide range of products to meet your needs, and we're committed to providing the best quality and service. Feel free to reach out to us to discuss your requirements and start a procurement conversation.
References
- "Non-Destructive Testing Handbook" by the American Society for Nondestructive Testing
- "Materials Science and Engineering: An Introduction" by William D. Callister Jr. and David G. Rethwisch